Crescent Wall House
-
Type New constuction of detached house; Interior design
Status Completed
Location Singapore
-
Builder Poh Sia Construction
Structural Engr DQ Consulting
ME Engr Allz Consulting
Quantity Surveyor DGA
Photography Finbarr Fallon
-
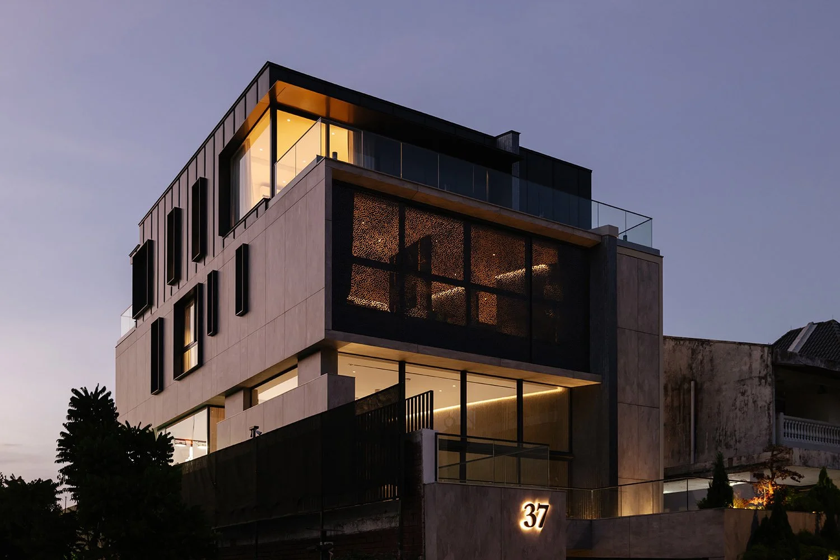
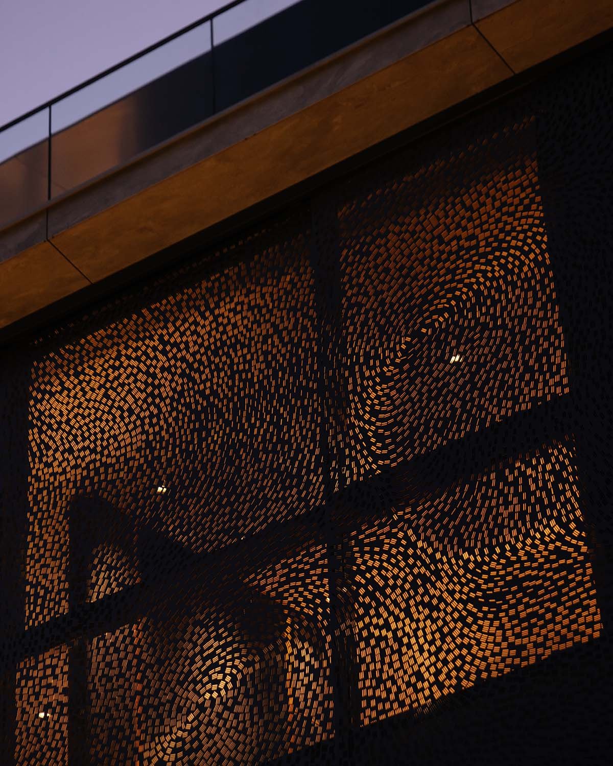
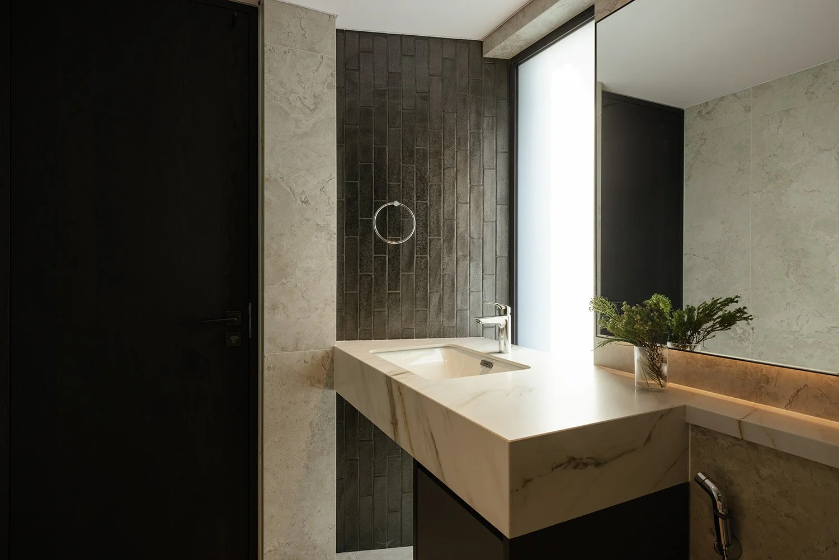
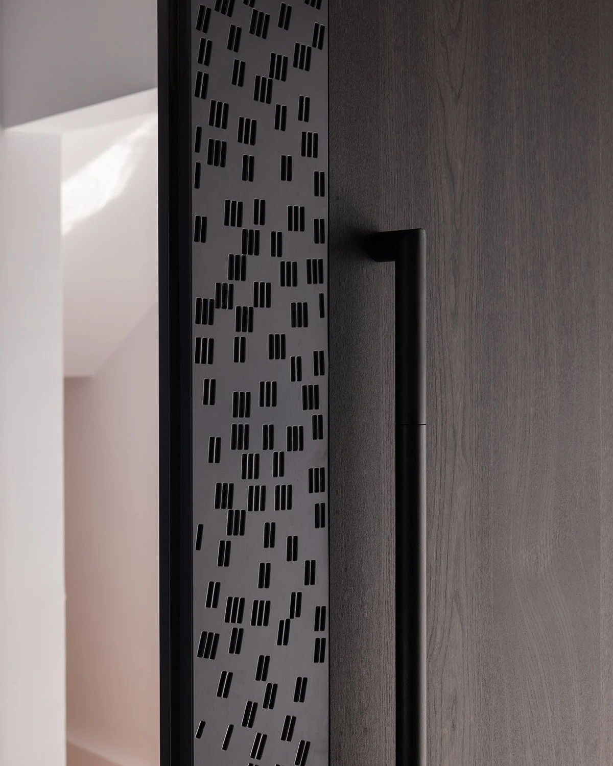
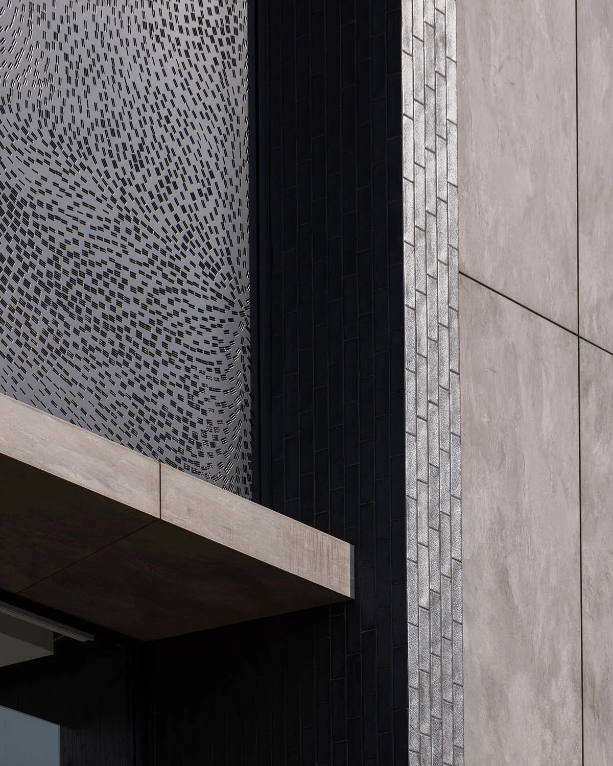
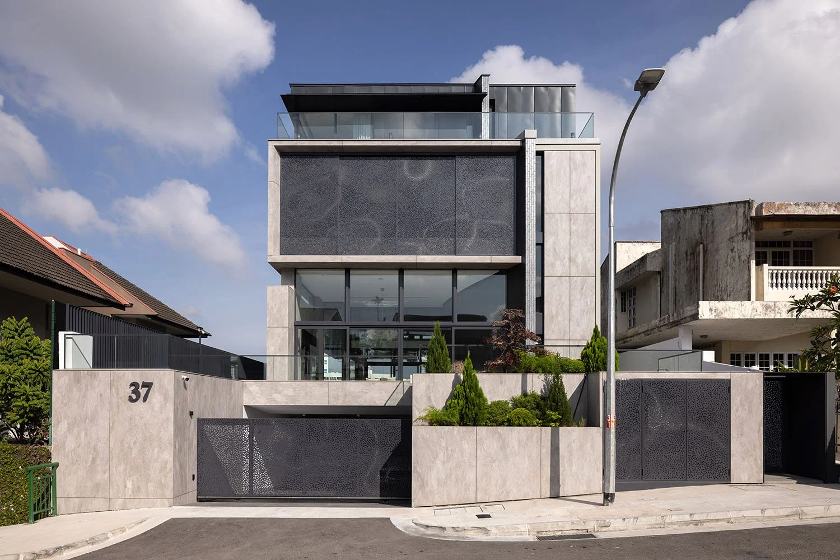
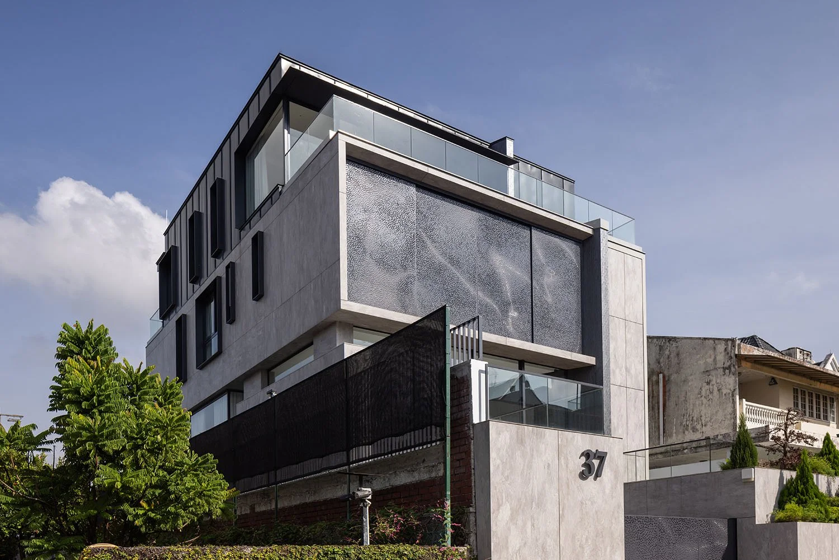
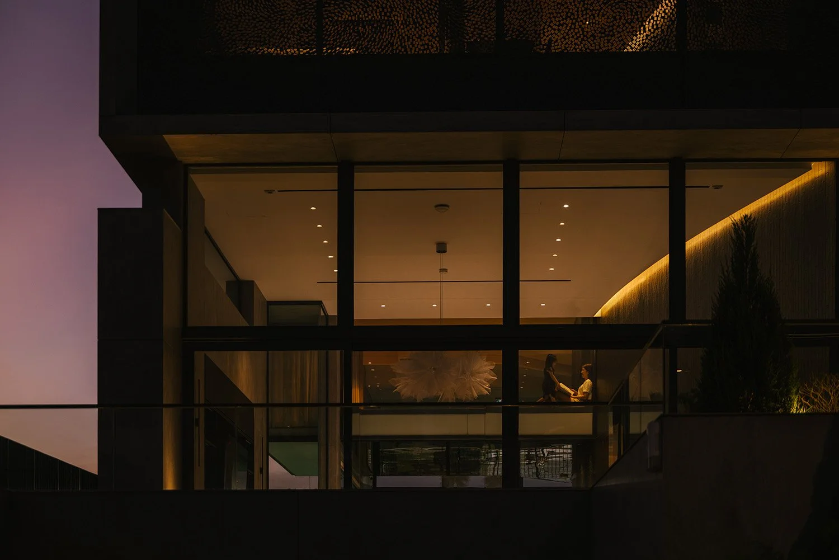
A large curved wall forms the spine of the Crescent Wall House, rising from basement to attic. Serving as the primary structural and organising element, it allows interior spaces to flow seamlessly from front to rear. Clad in artisan Japanese tiles, textured stone, and algorithmically derived perforated screens, the house's quiet beauty emerges with the changing light from day to night.
-
A large curved wall forms the spine of the Crescent Wall House, rising continuously from the basement to the attic. Serving as the primary structural and organisational element, it extends from the front of the house to the rear, dividing the plan into a compact service zone and uninterrupted living spaces.
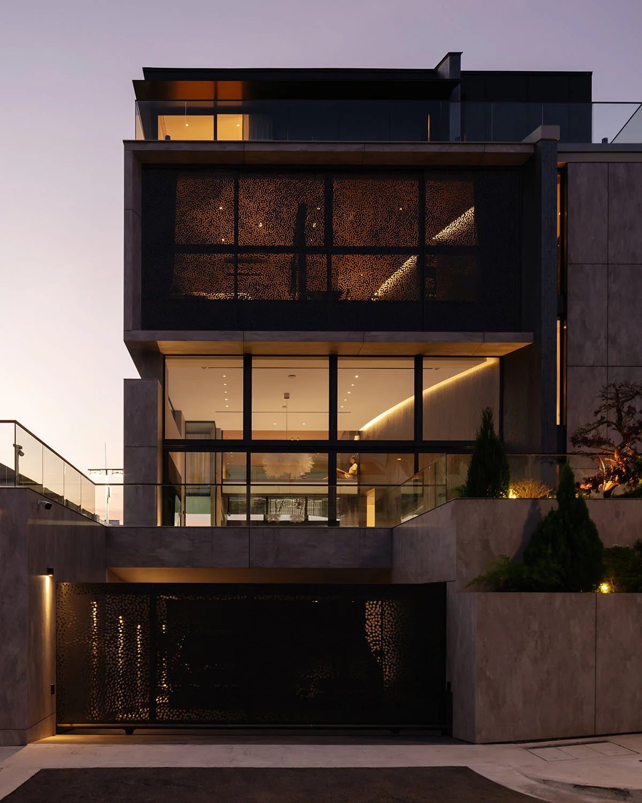
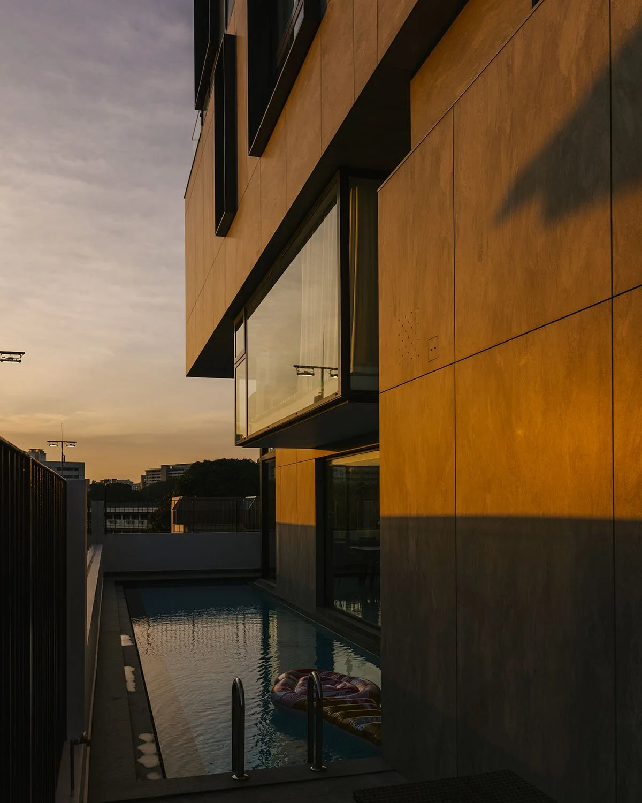
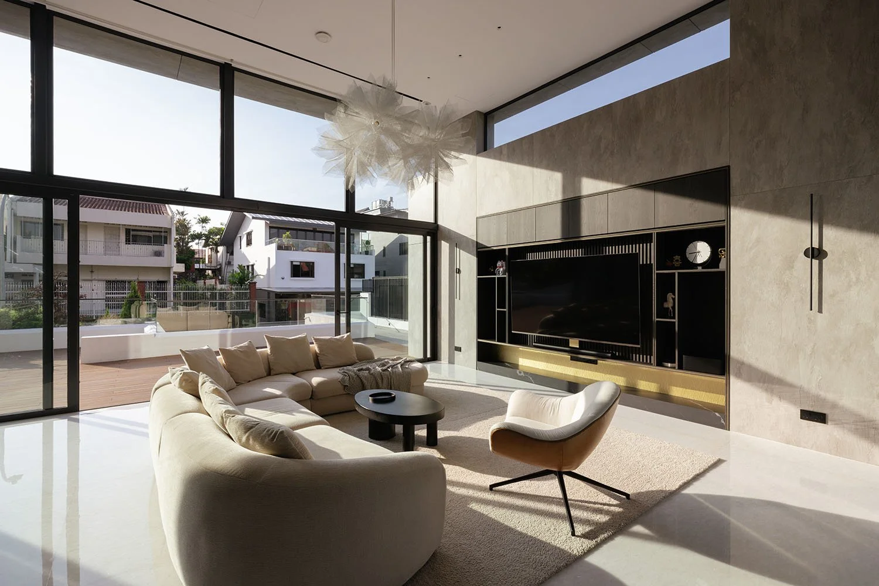
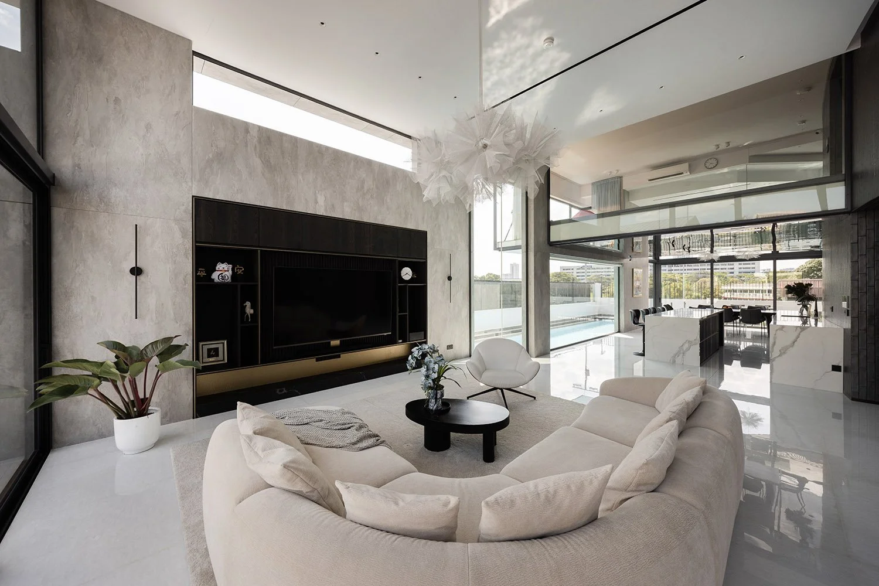
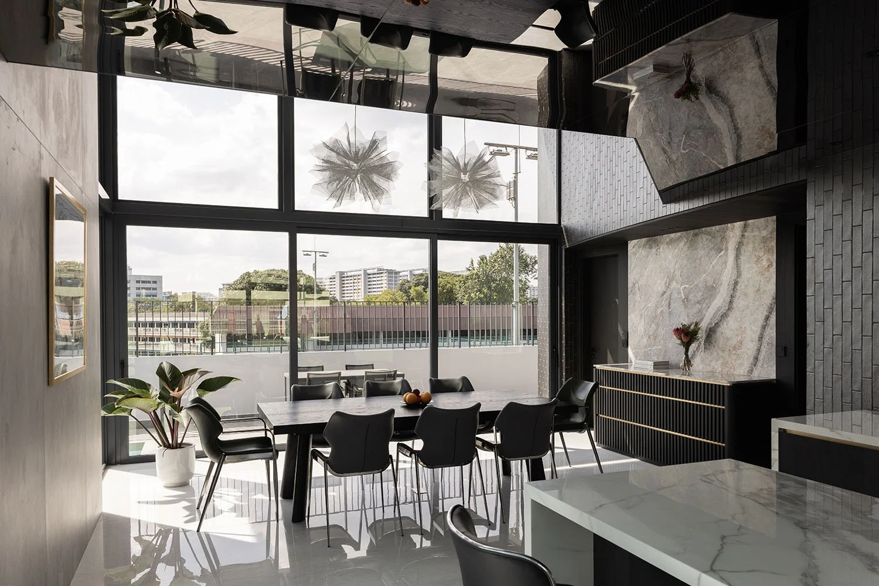
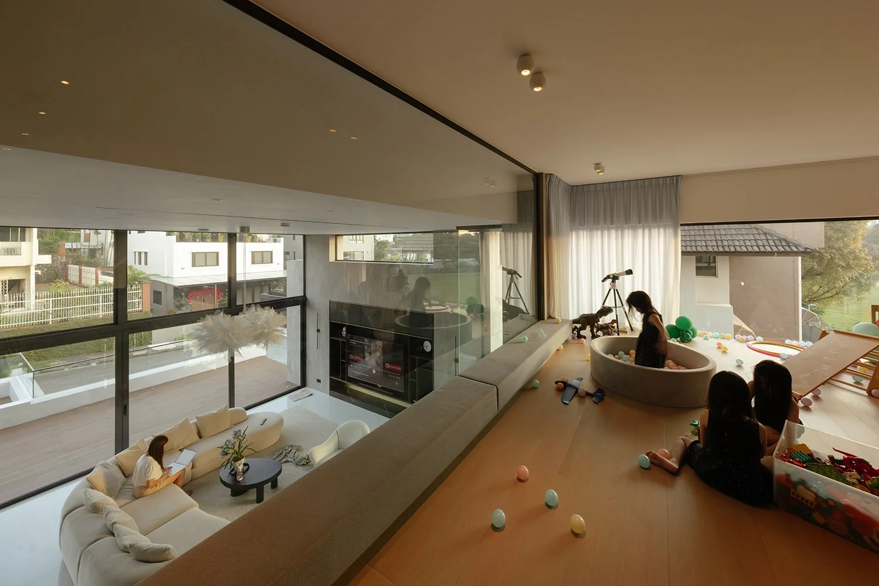
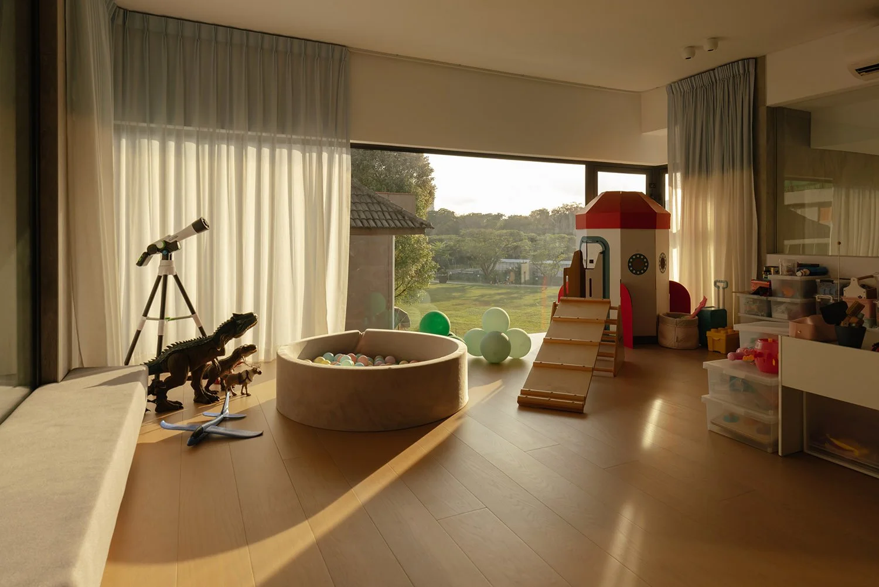
The first floor has a 4.5-metre-high ceiling and extends towards a front terrace elevated above street level, while opening at the rear to distant views of greenery. It is the main gathering space for the family and their guests and comprises a living room that flows continuously into a dry kitchen and dining space. A swimming pool runs alongside the living space, and light reflected from the water surface plays across the mirrored ceiling of the dry kitchen. Together, these elements dissolve the boundaries of the living space, creating an interior that feels far larger than its actual dimensions. A small mezzanine playroom overlooks the living space, maintaining visual connections between these different levels.
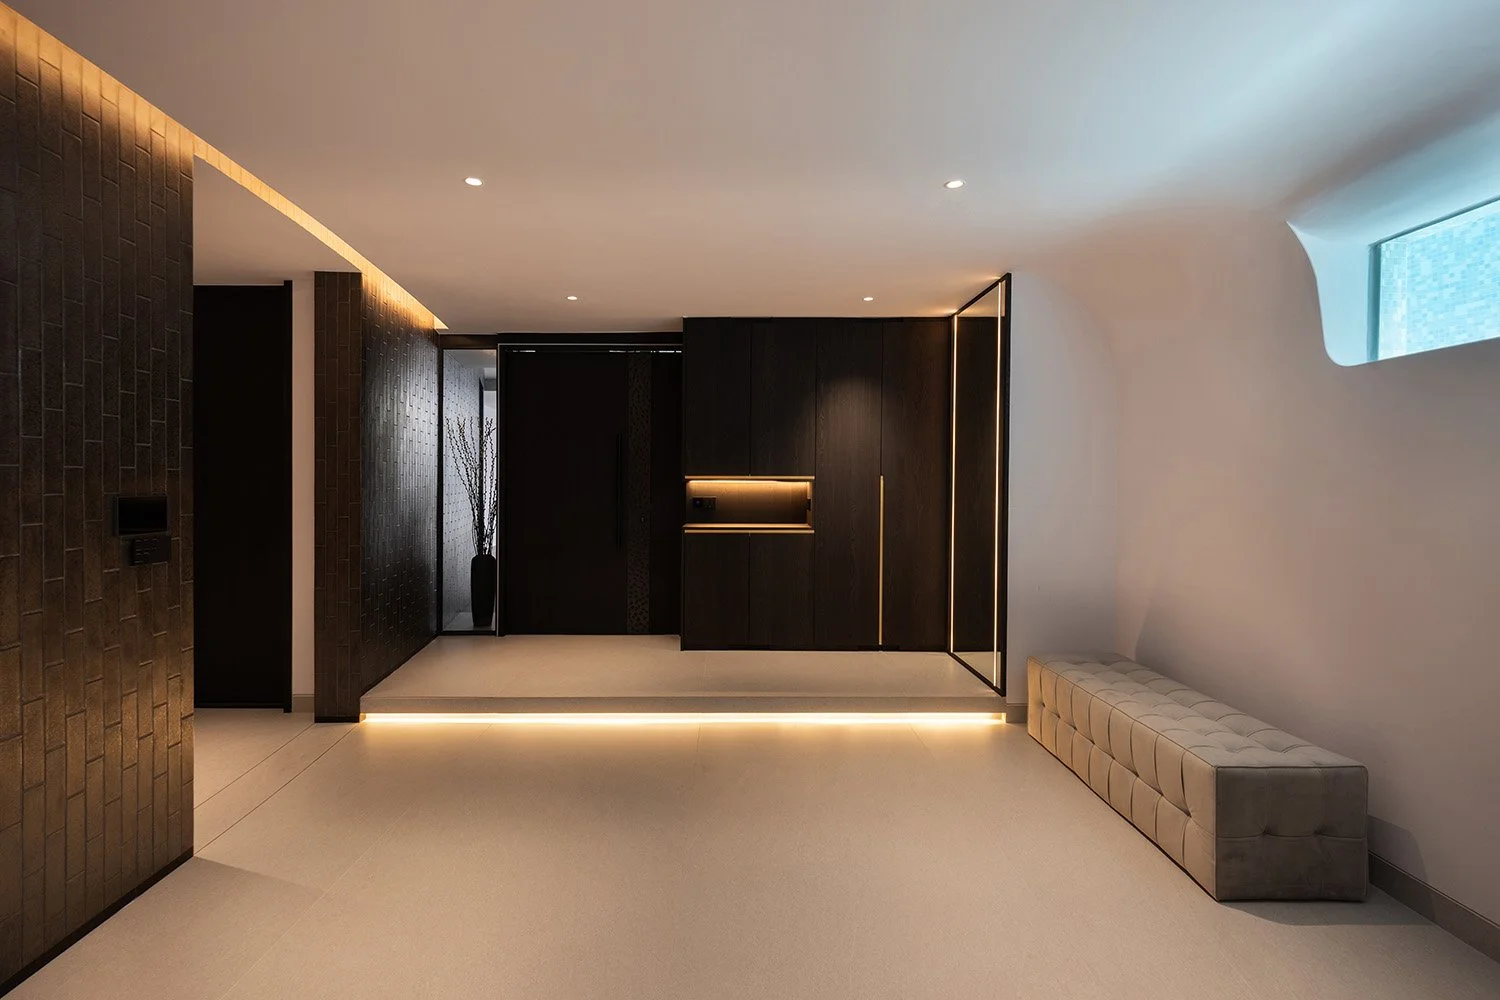
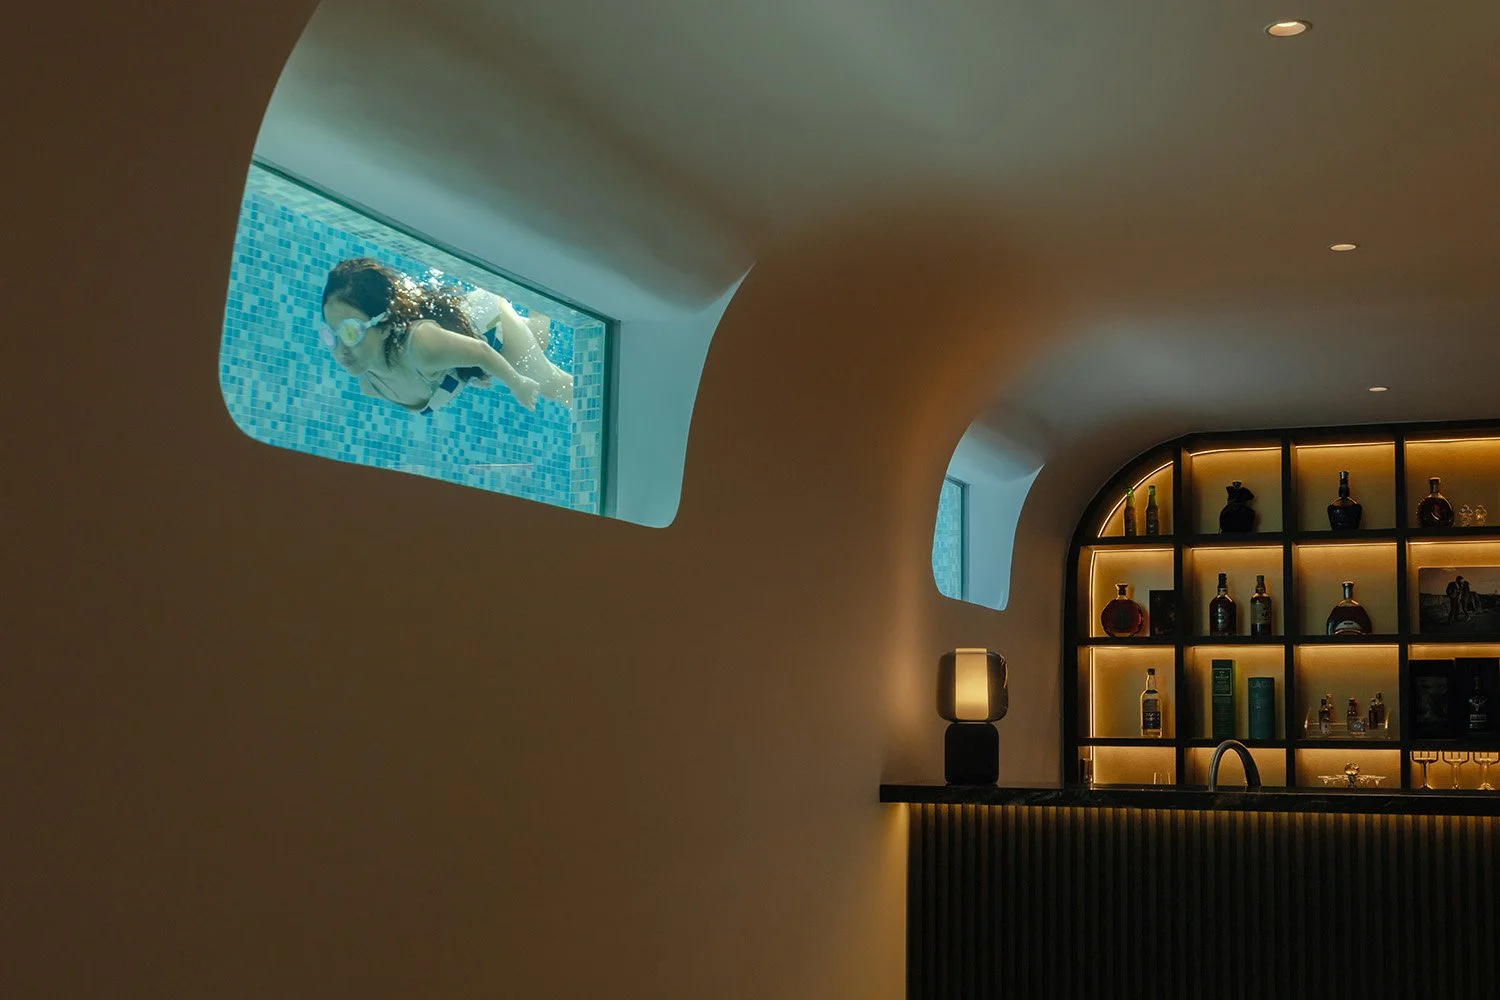
In contrast, the basement is conceived as a sophisticated entertainment space with a bar and home theatre. Curved underwater windows abutting the swimming pool admit daylight filtered through the water, allowing shimmering reflections to animate an otherwise shadowed interior.
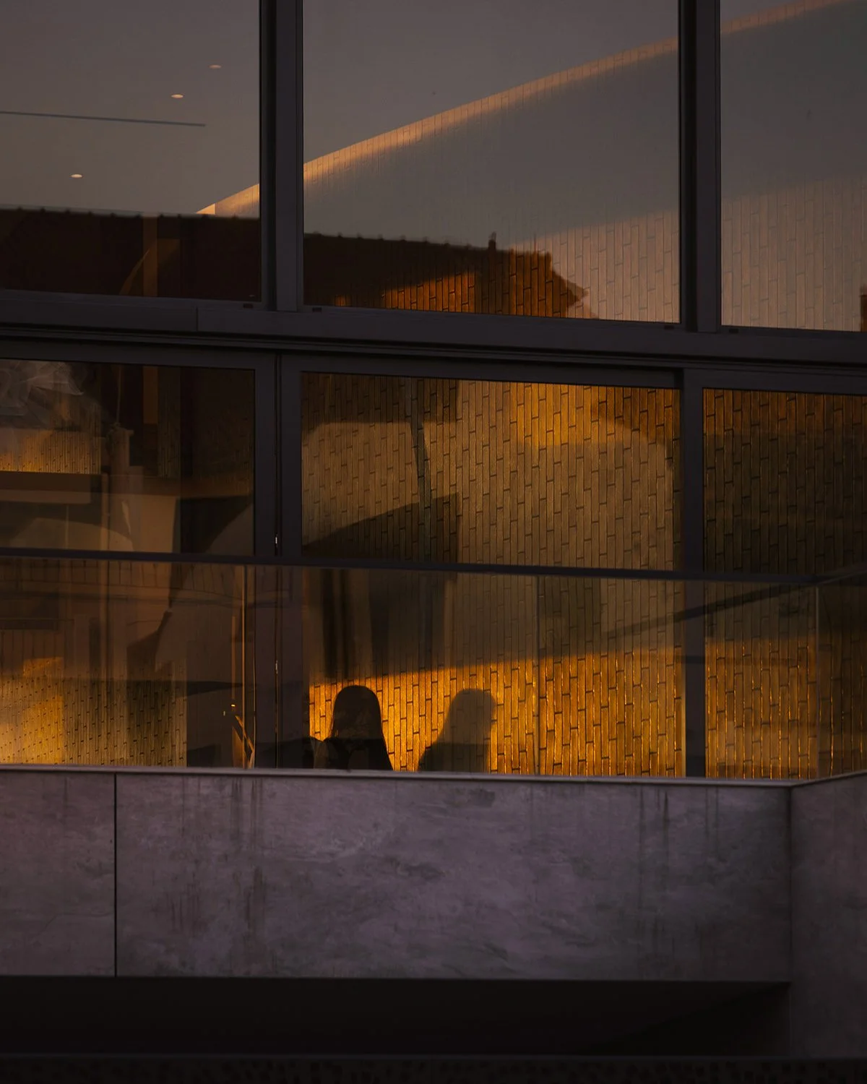
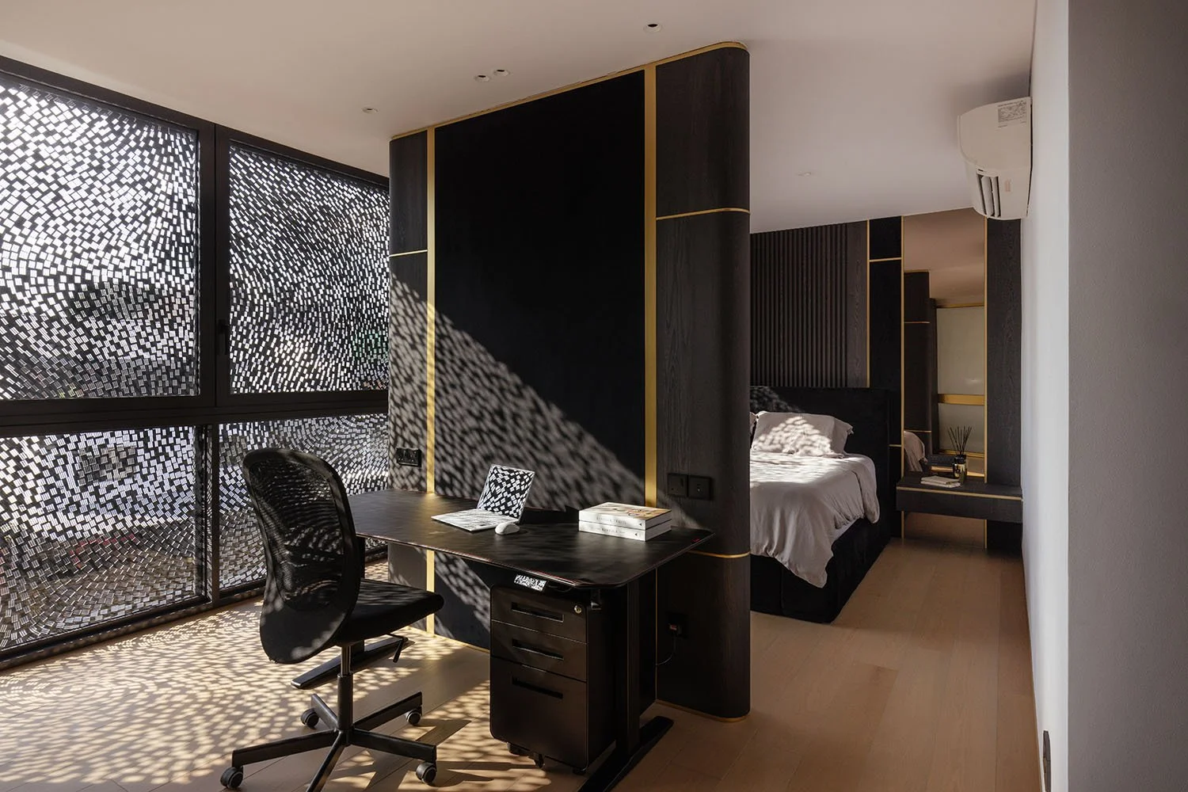
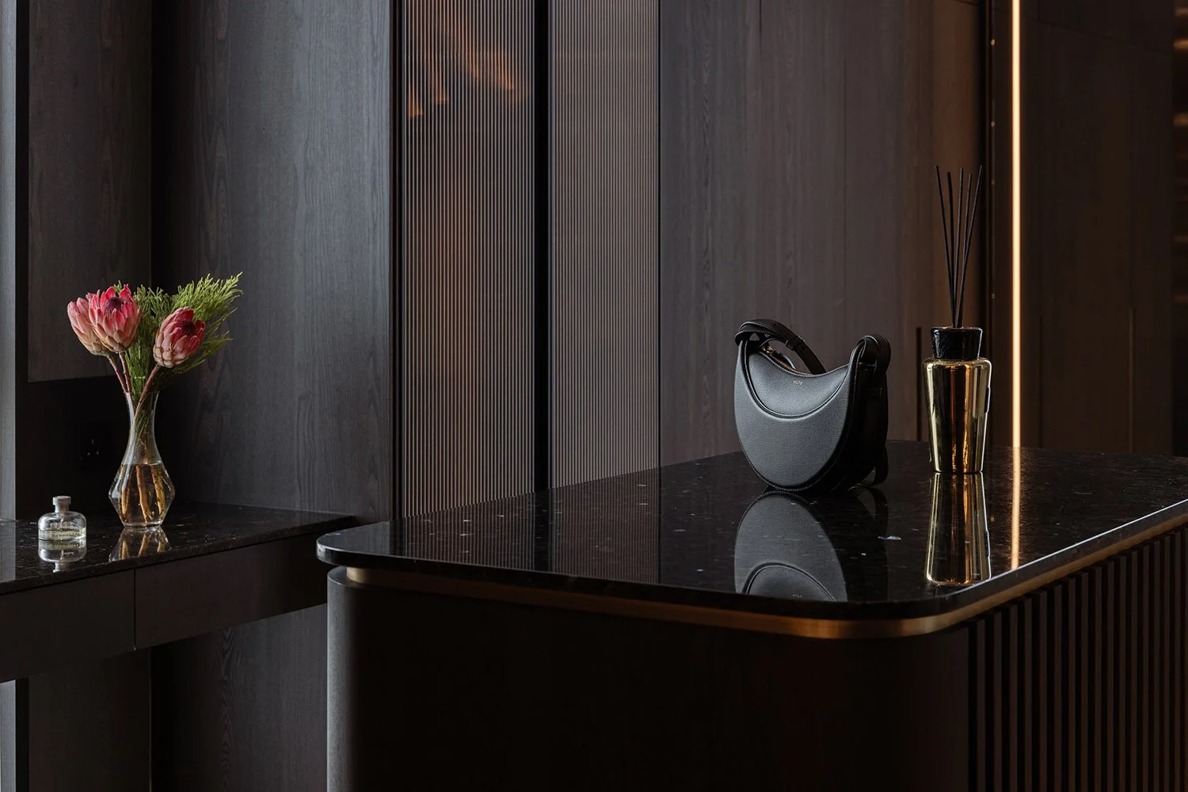
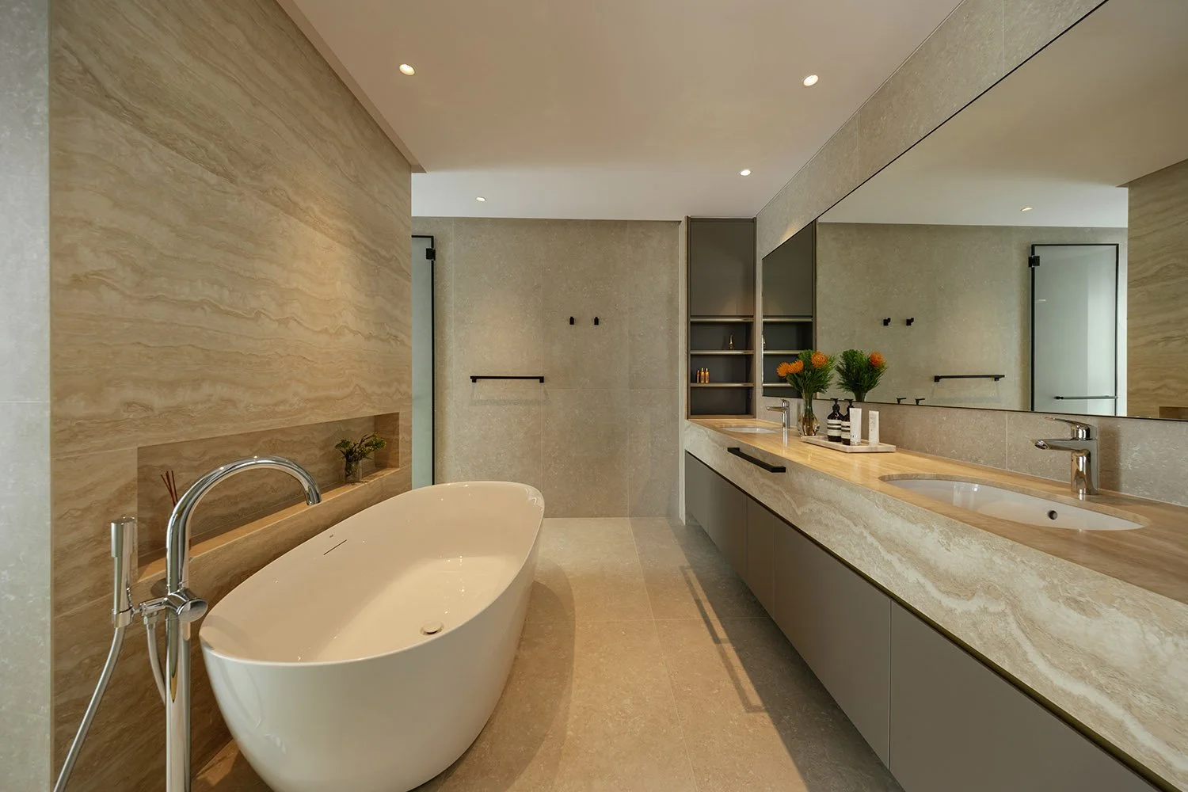
The upper floors accommodate the private bedrooms, where carefully positioned openings frame unobstructed views beyond the neighbouring houses. Throughout the house, the curved wall remains a constant architectural presence Clad in artisan-made Japanese tiles, its rich texture and subtle tonal variations shift with the changing light, giving each space a distinct atmosphere.
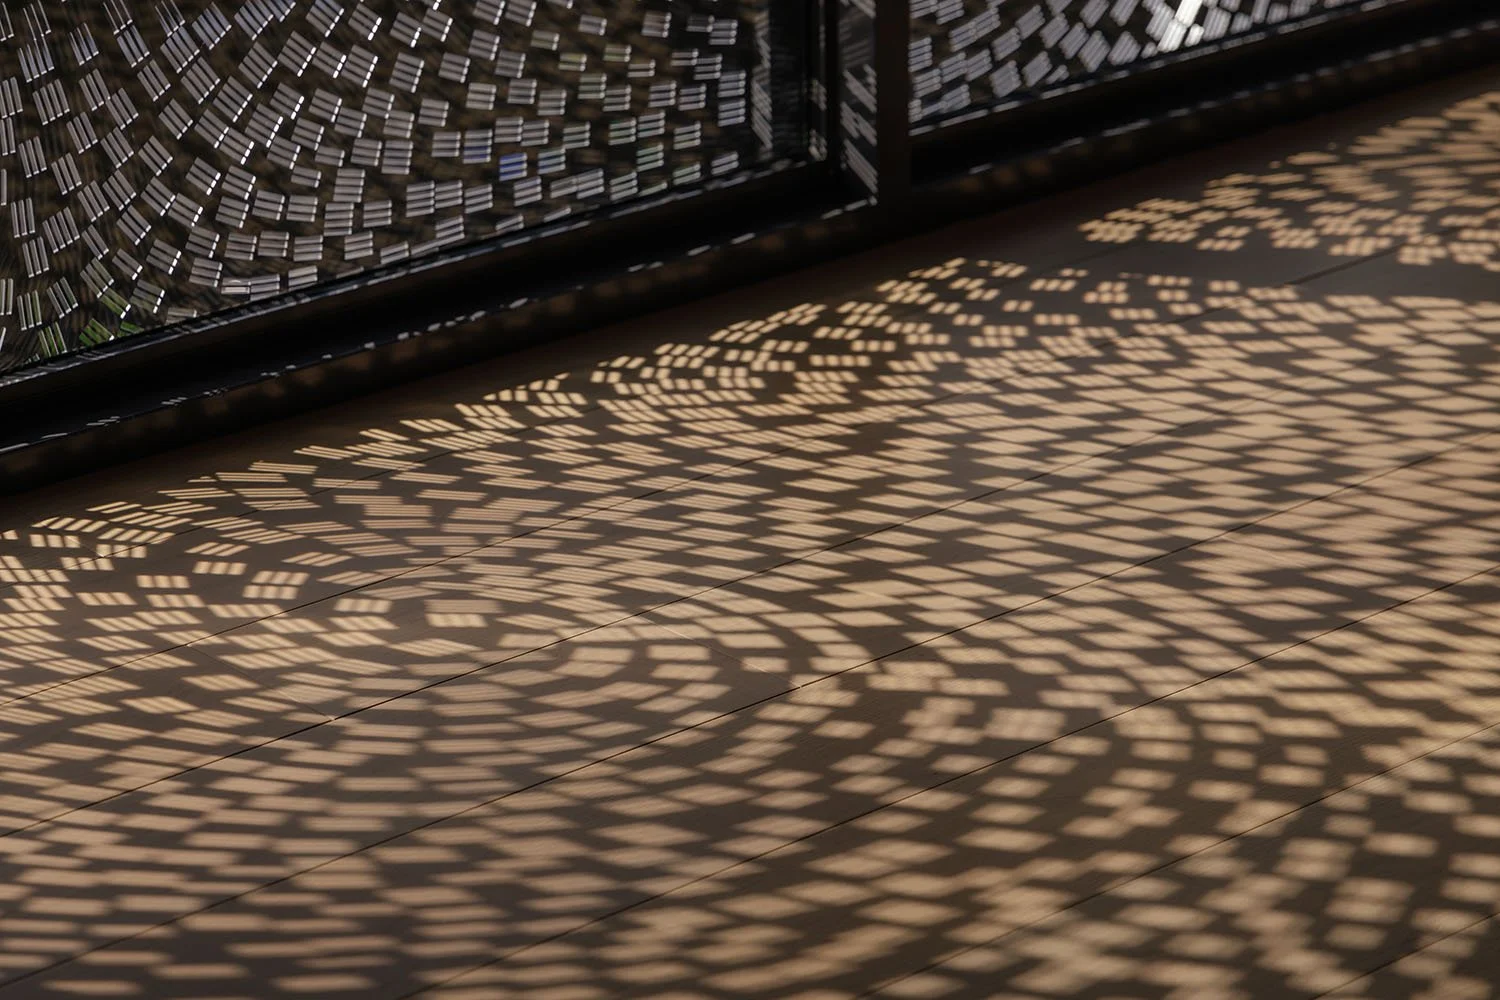
Outside, algorithmically generated perforated screens inspired by the movement of clouds complement the textured large-format tiled façade and sculptural curved wall. The interplay of daylight, shadow and interior illumination lends the Crescent Wall house a layered architectural expression that changes throughout the day.